COMPLETED: 2025
BUILDER: SGB Construction Ltd
LOCATION: Island Bay, Wellington
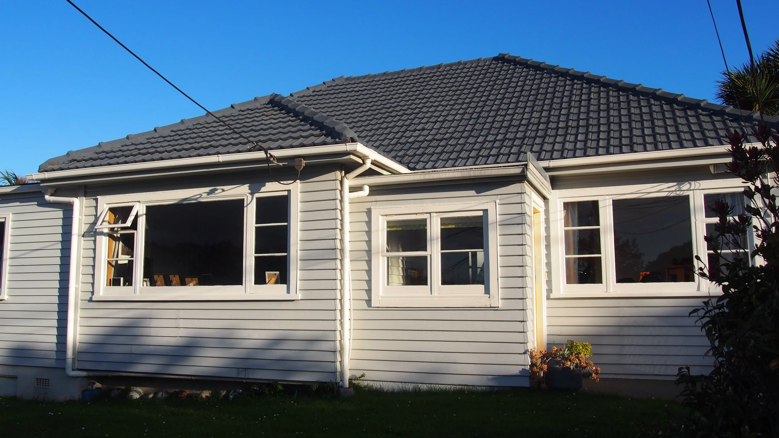
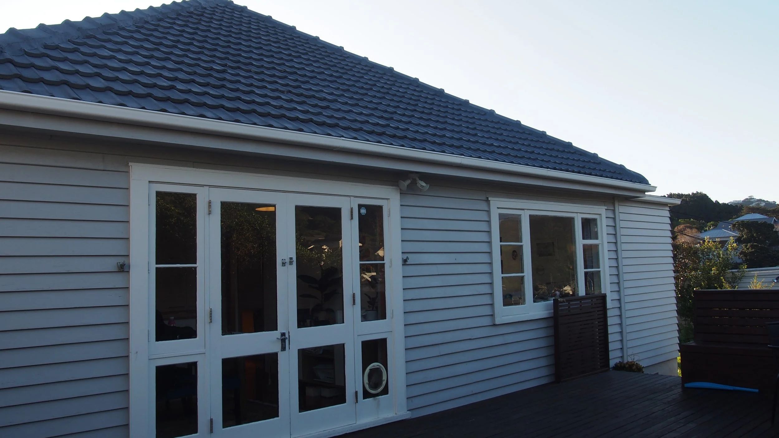
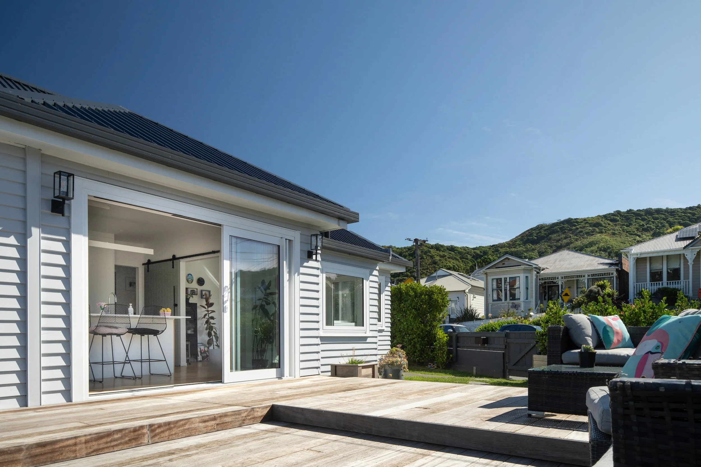
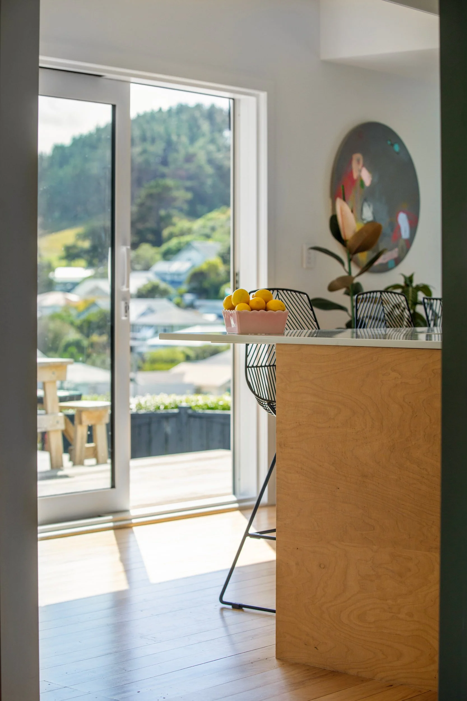
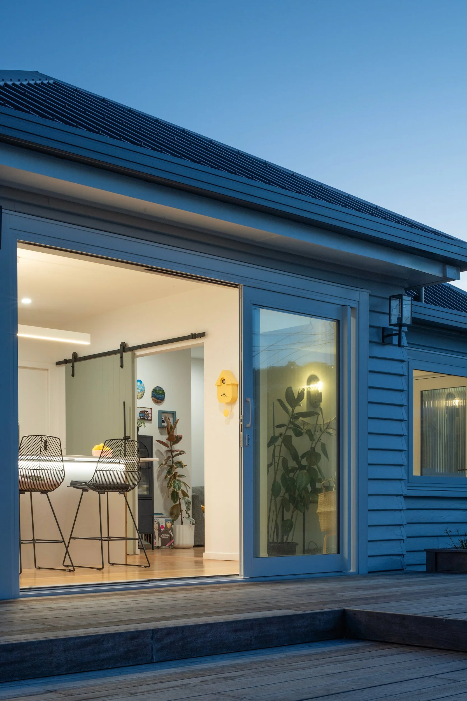
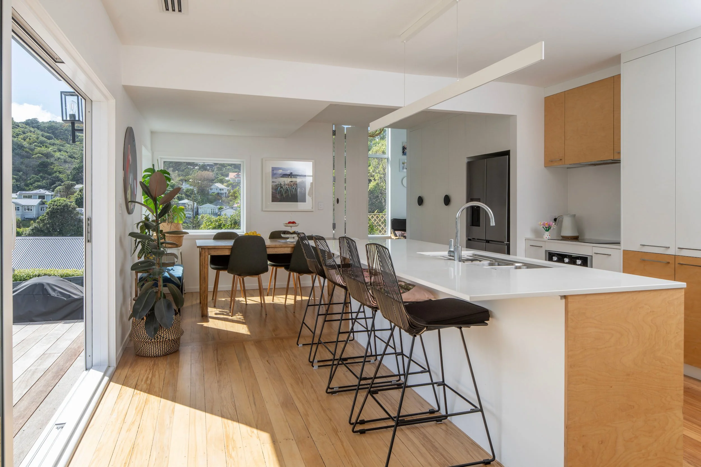
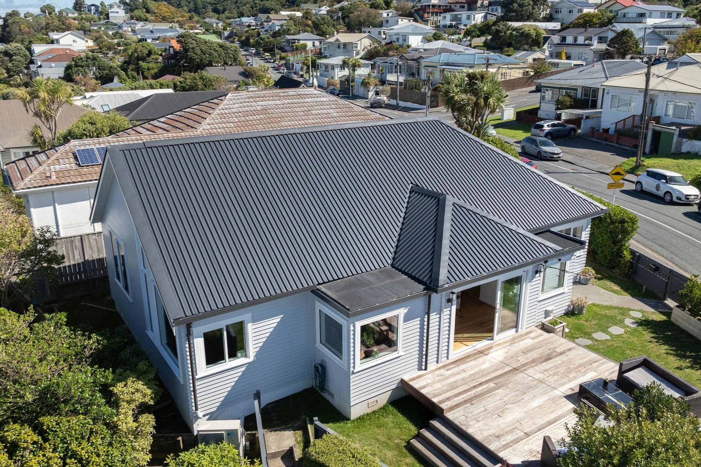
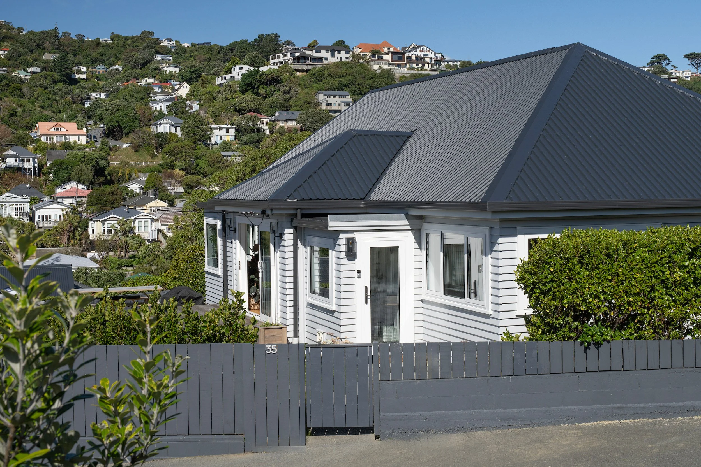
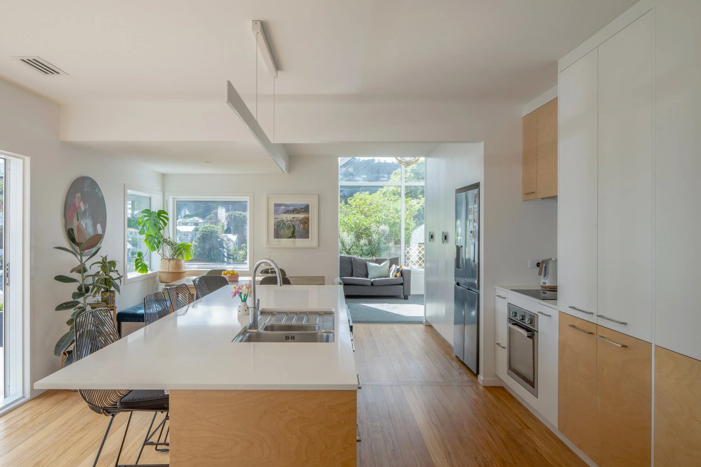
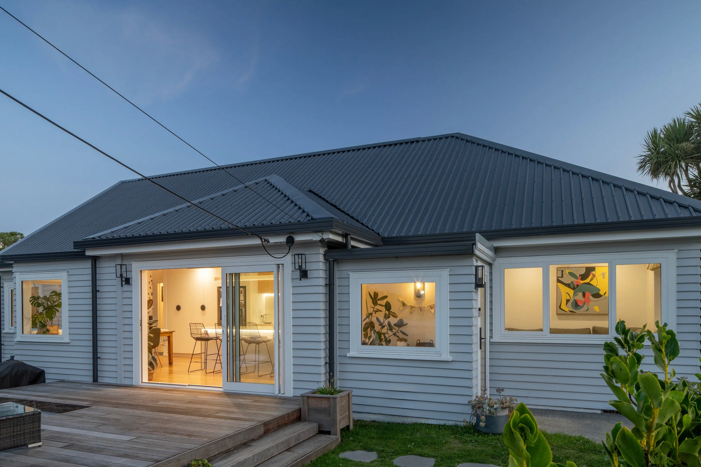
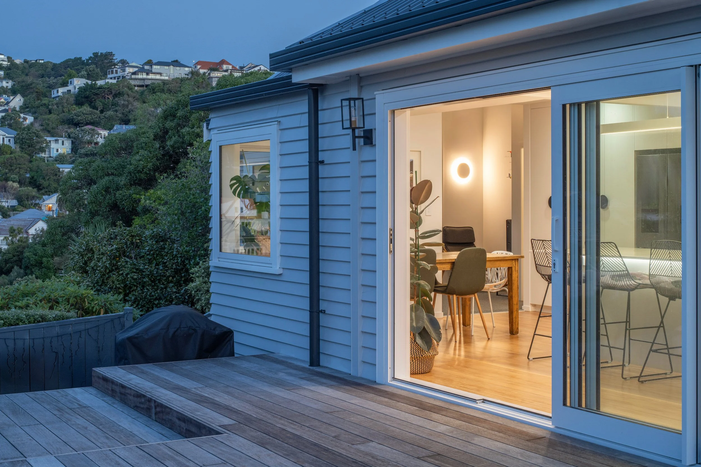
Located in Island Bay, Wellington, this thoughtfully designed home renovation transformed a cramped three-bedroom, one-bathroom villa into a warm, functional family home better suited to modern living. With a growing family of five and a tight, restricted site, the challenge was to create additional living space and an extra bedroom while making the most of the home’s sun, outlook and vertical potential.
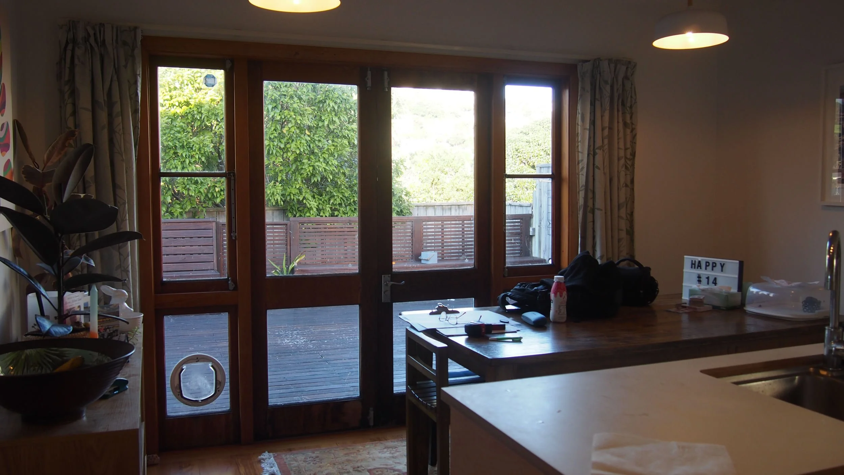
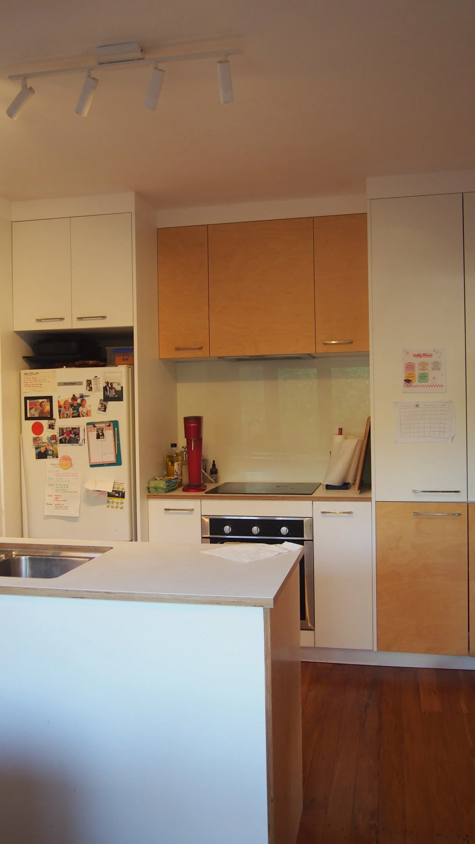
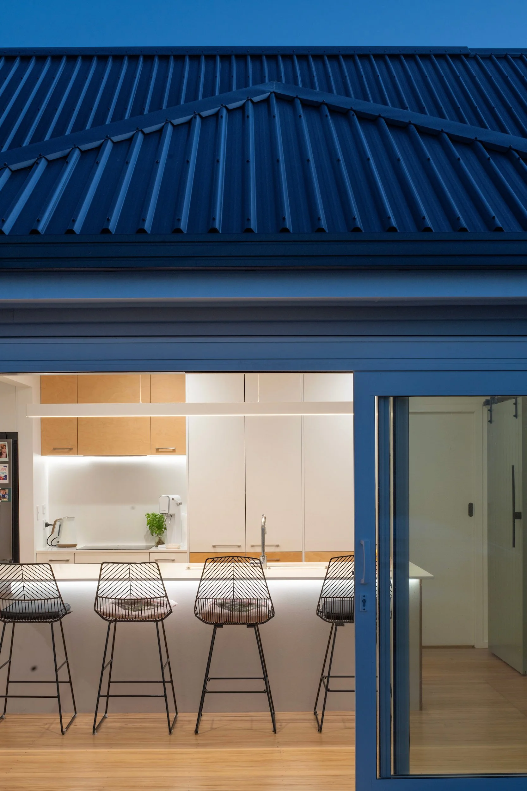
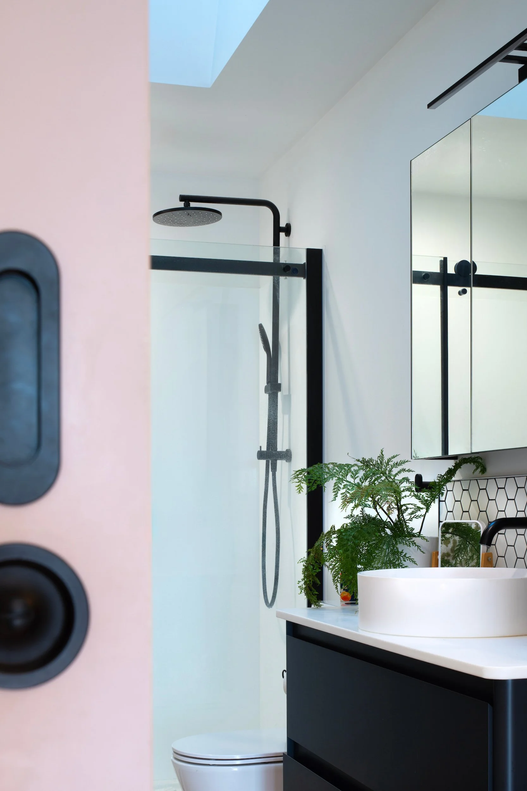
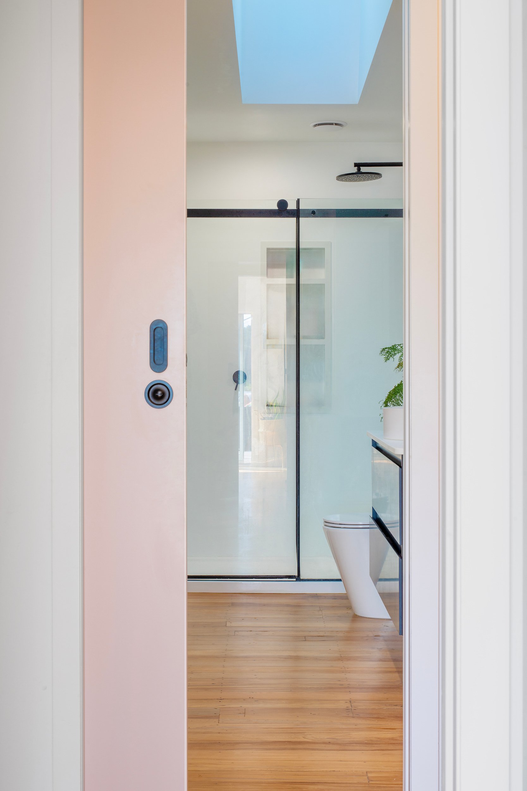
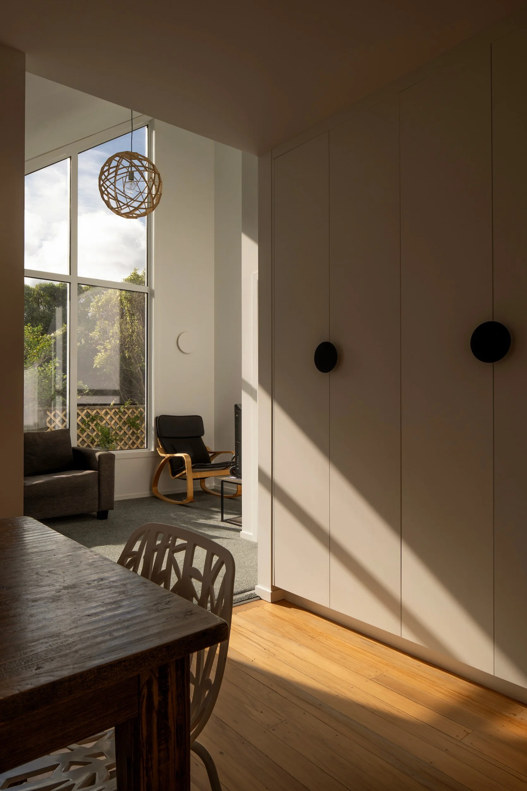
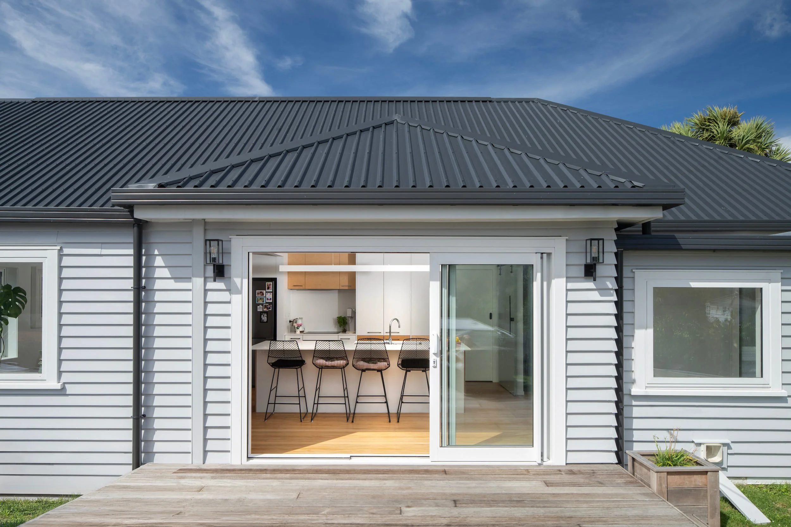
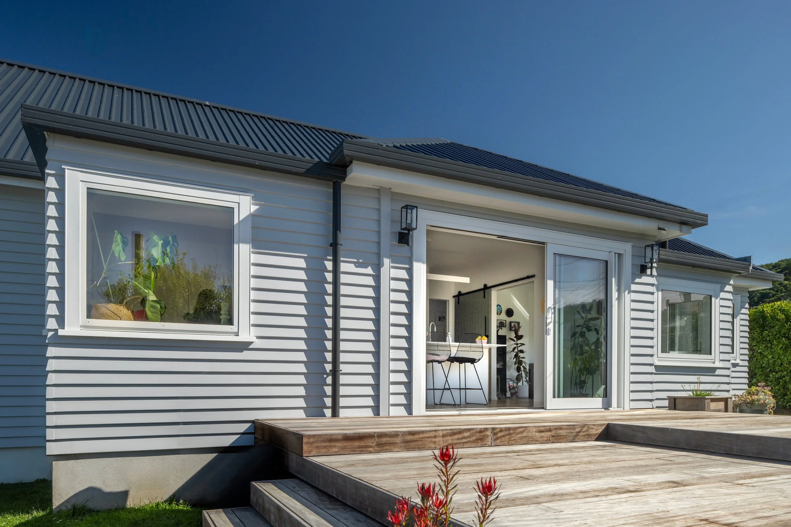
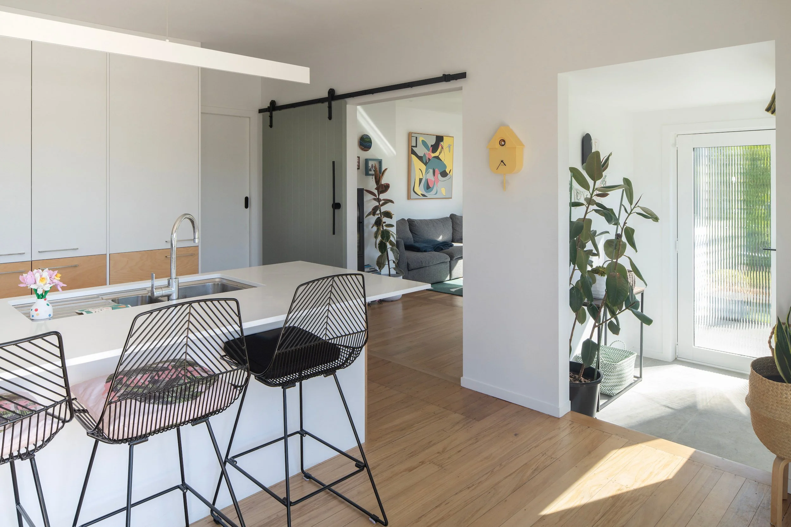
Through considered architectural design and careful planning, the renovation maximised natural light, views and usable space without compromising the character of the original home. Existing kitchen cabinetry was repurposed where possible, native timber flooring was retained, and ageing timber joinery was replaced with high-performance thermally broken aluminium windows to improve comfort and energy efficiency.
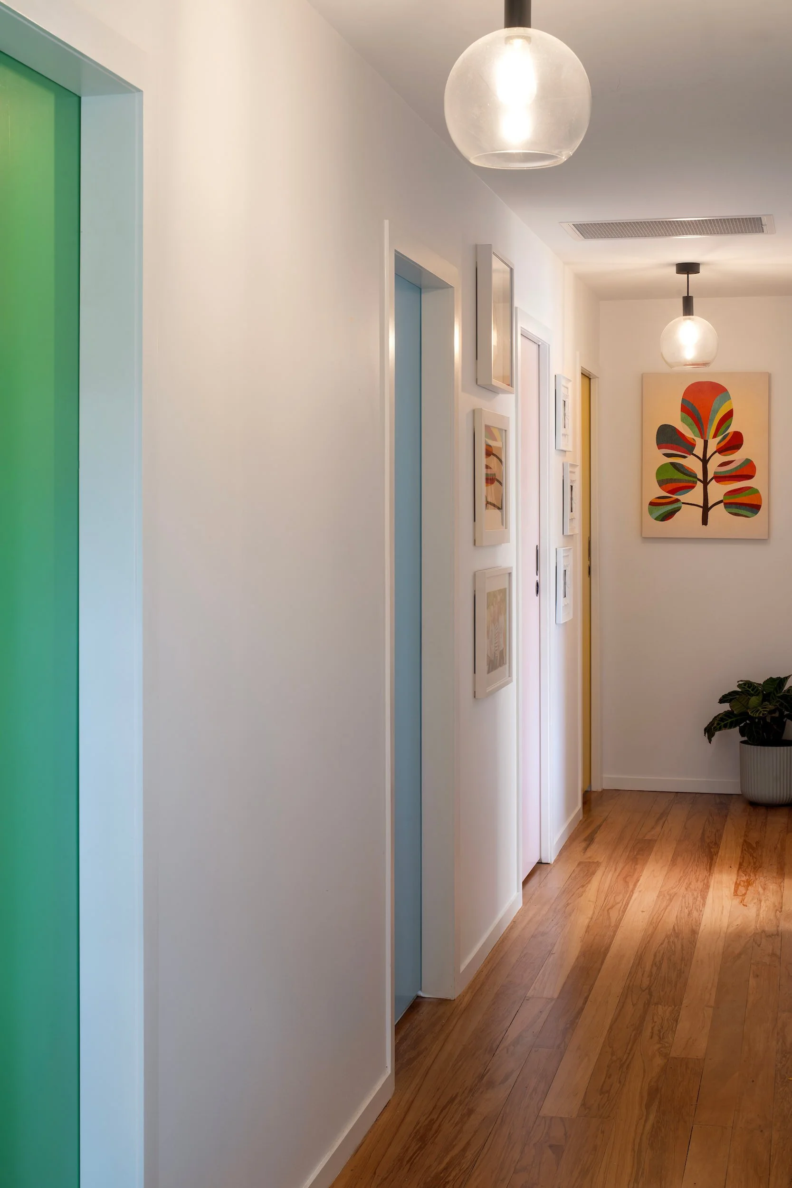
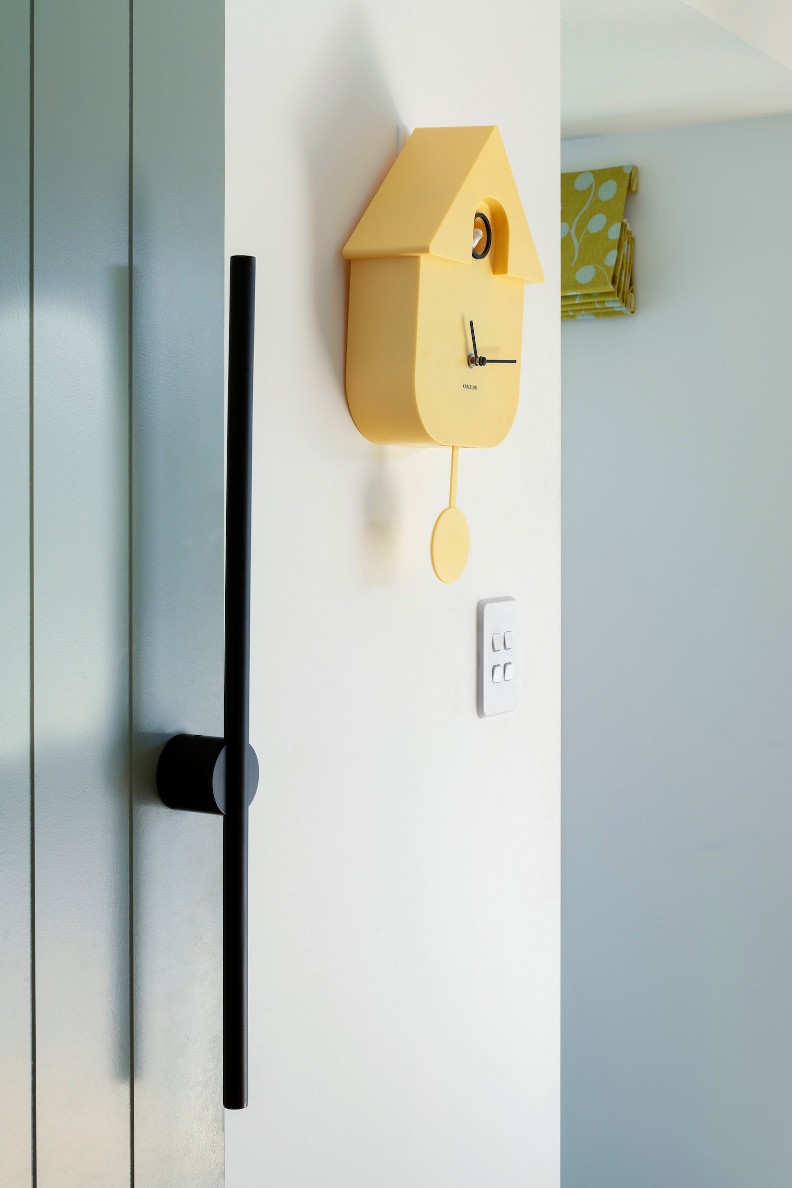
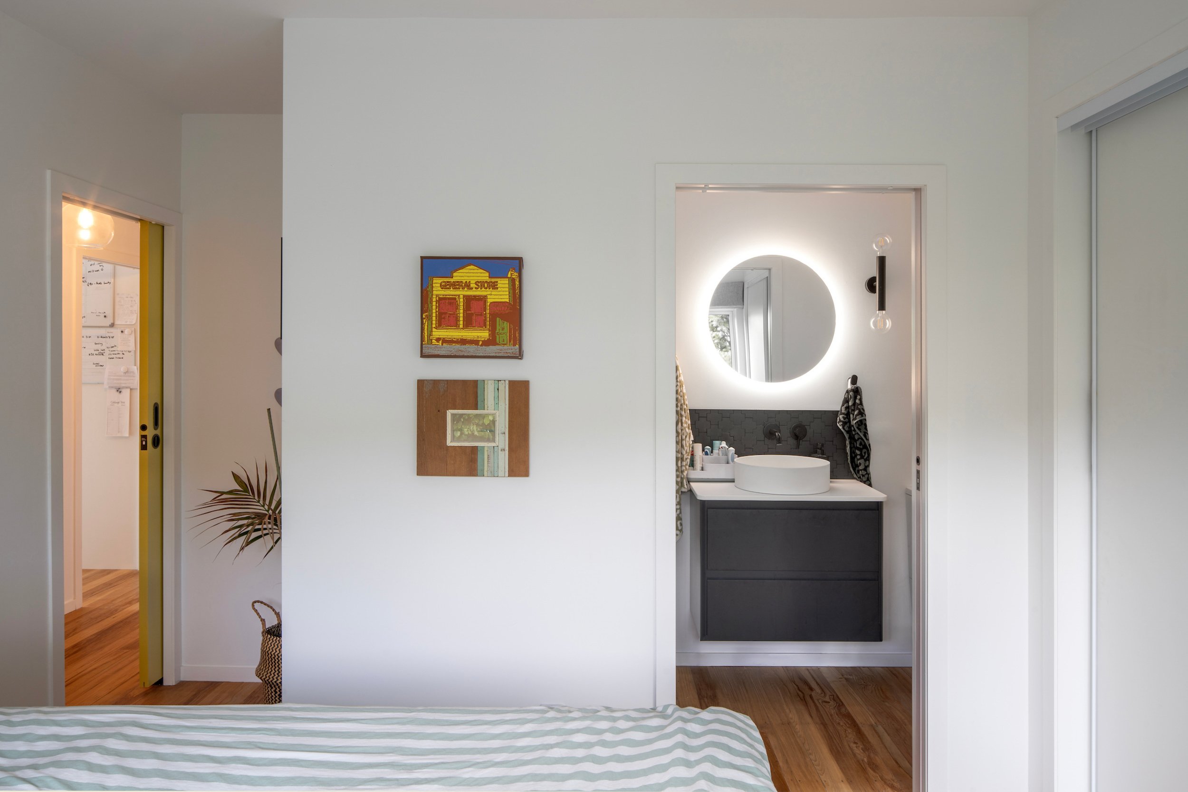
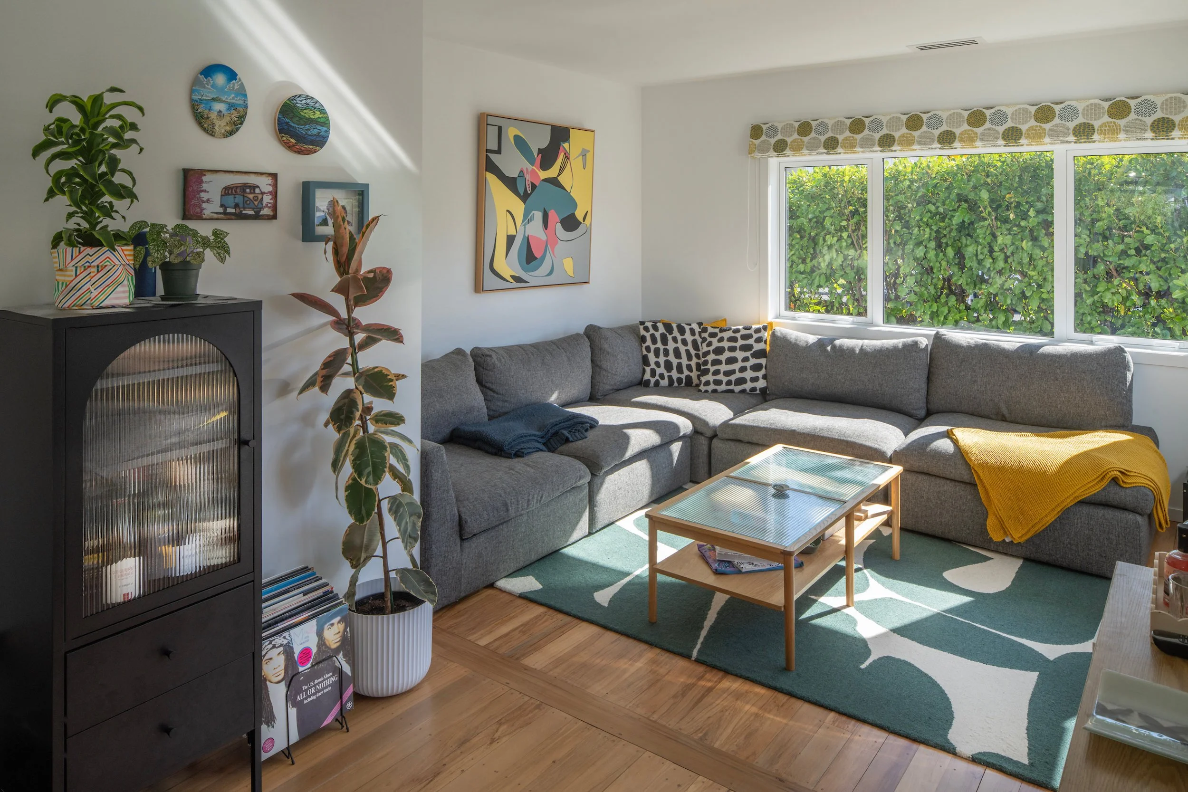
The upgrade also included a vented roof space and ducted heat pump system, creating a healthier, more comfortable home year-round in Wellington’s often challenging climate. Finished with bold, personality-filled colour selections and curated artwork, the result is a beautifully layered family renovation that feels both practical and uniquely personal.
As project co-ordinators, we worked closely with the team at SGB Construction to deliver a seamless renovation experience from concept through to completion.
A Homeowner’s Renovation Journey
Our whanau had begun to outgrow our house and we decided, as the three kids moved into their teenage years, that we needed to use spaces differently. The primary reason for looking for a change was to give our two girls their own space in their own bedrooms, and to stop the three kids from fighting over the one bathroom!
We’d been looking at moving house for a while when a friend suggested we chat to Kate about the potential to renovate. From our first chat with Kate two things really stood out – Kate put the focus on our needs, and she was also genuine and up-front about how renovations projects work, including the challenges.
As we planned with Kate our dreams got bigger – an additional lounge, skylights, ducted heating and cooling! And then, rapidly, we chose the building company, got all the approvals needed, and the renovation was underway. We also asked Kate to project manage, a choice which we’d highly recommend to others. Kate provided whatever support we needed – for big stuff, like managing variations, to smaller things like being a sounding board for interior design choices. We really loved our fortnightly on-site meetings. We felt really connected to the build, Kate explained the technical stuff we were interested in, and we got to know the fabulous SGB Construction building crew.
One of the most amazing things to us was that the renovation stayed on track throughout. We had hoped to move back in by Christmas, but figured that would be highly unlikely. Amazingly, five days before Christmas, we were in! Best Christmas present ever!
The result is a house which feels like extraordinary luxury. We love the way we’ve been able to keep what we loved about the old house, and without actually making the house too much bigger, Kate found a way to completely change the way it feels. There’s a feeling of space and light. We have space to connect and to entertain guests, but we’re able to have our own space when we need it. And yes, our kids no longer fight over the bathroom! We have the best of the sun all day, and the outside deck is a fabulous spot to enjoy the evenings.We’re so grateful to Kate for the big difference she’s made in our lives.
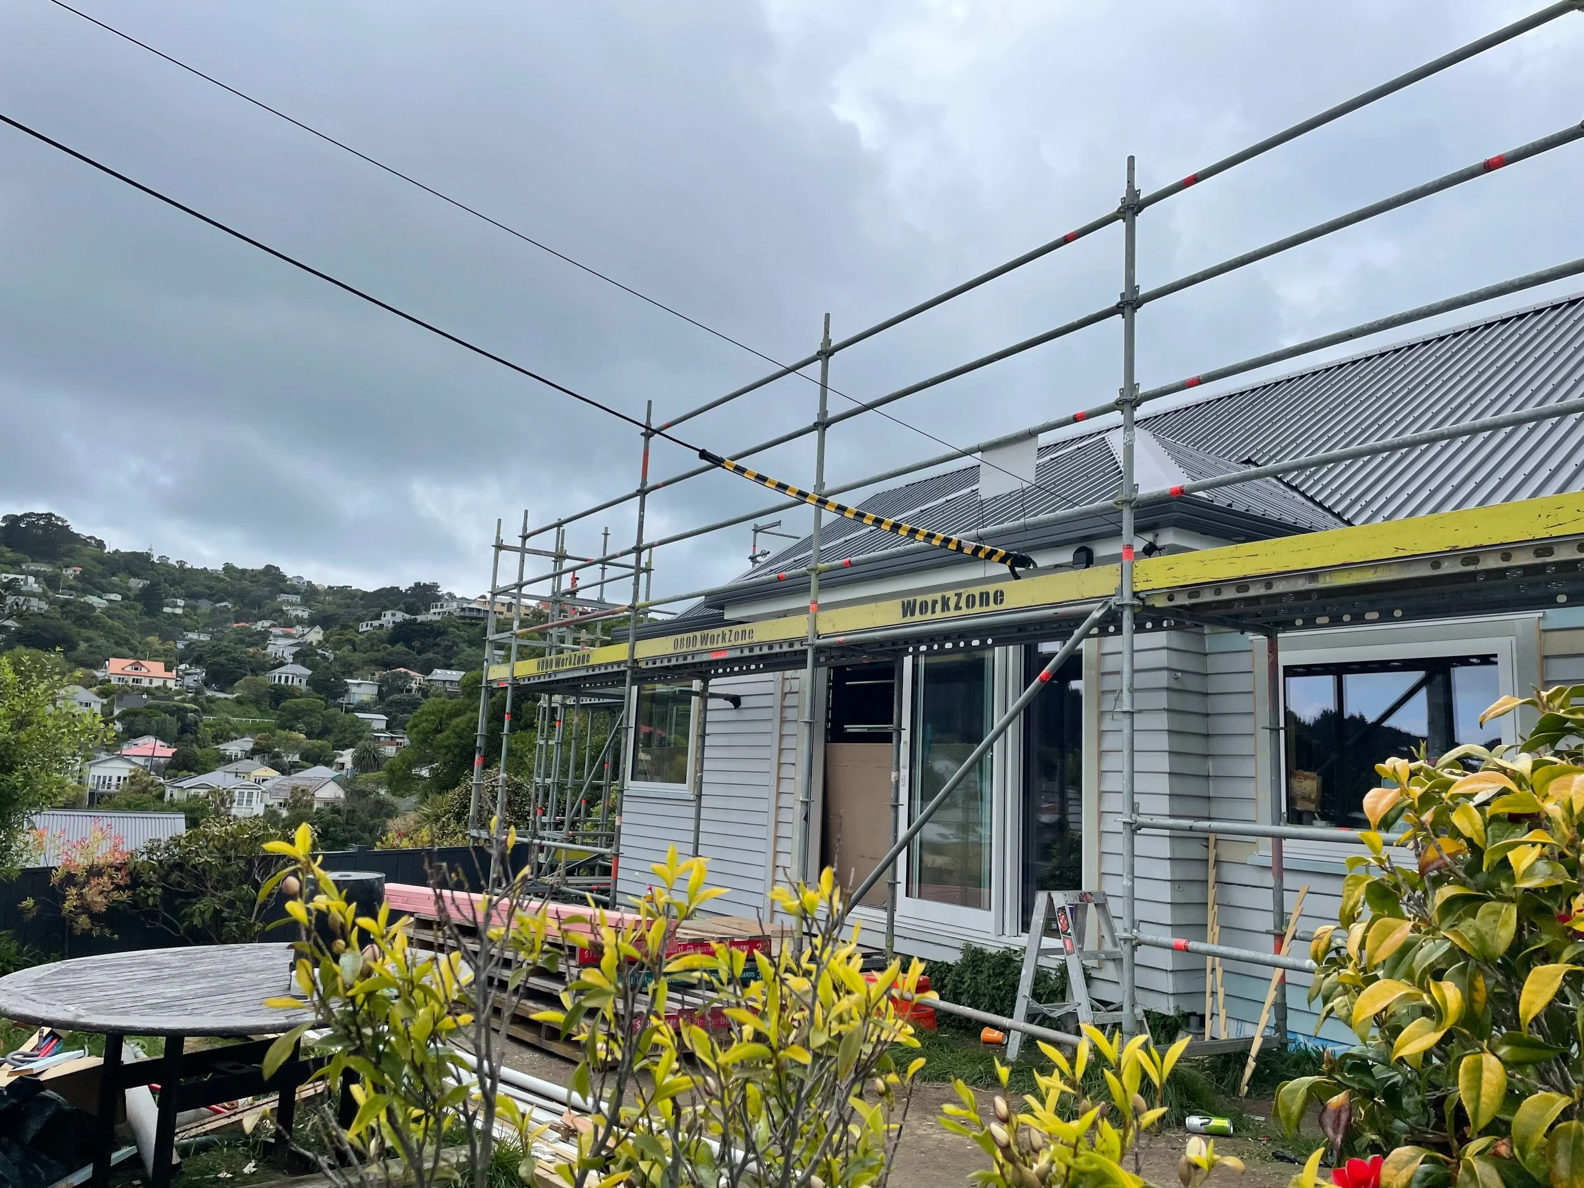
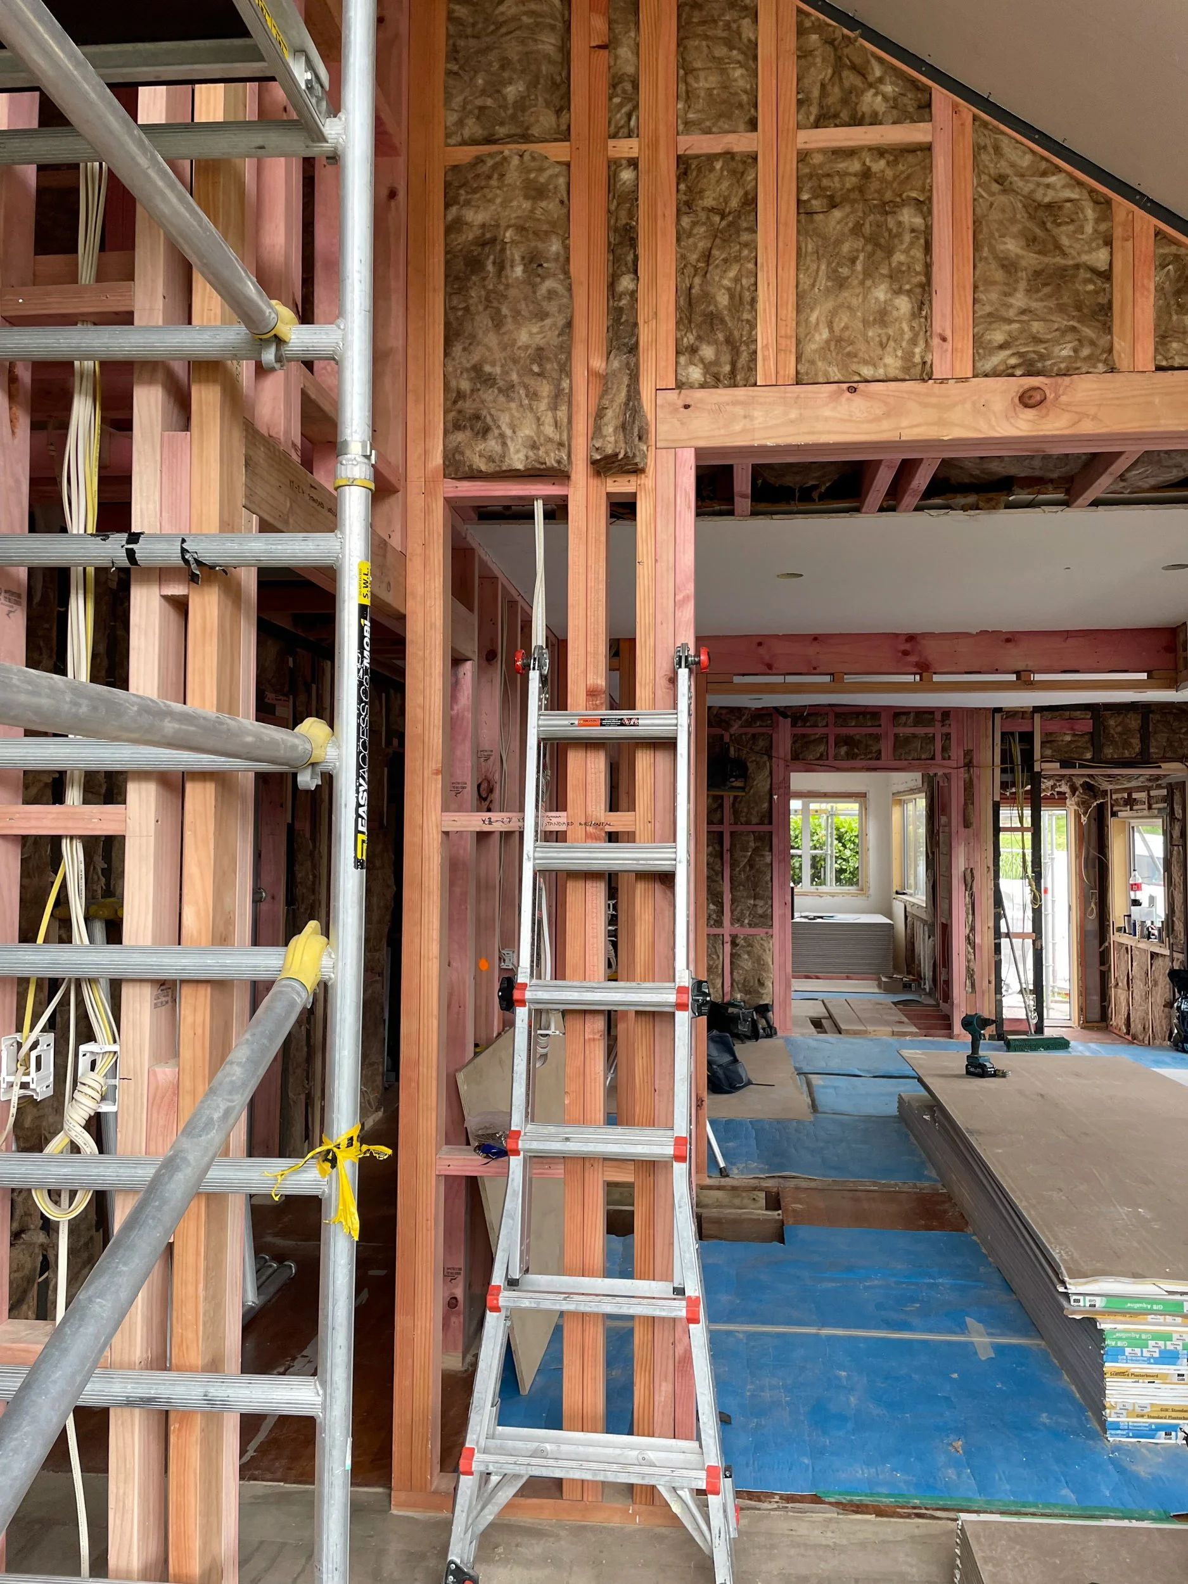
THE EDEN STREET VILLA BEFORE & DURING RENOVATION